Industrial coatings · Field guide
Crawlspace Insulation: Moisture and Access First
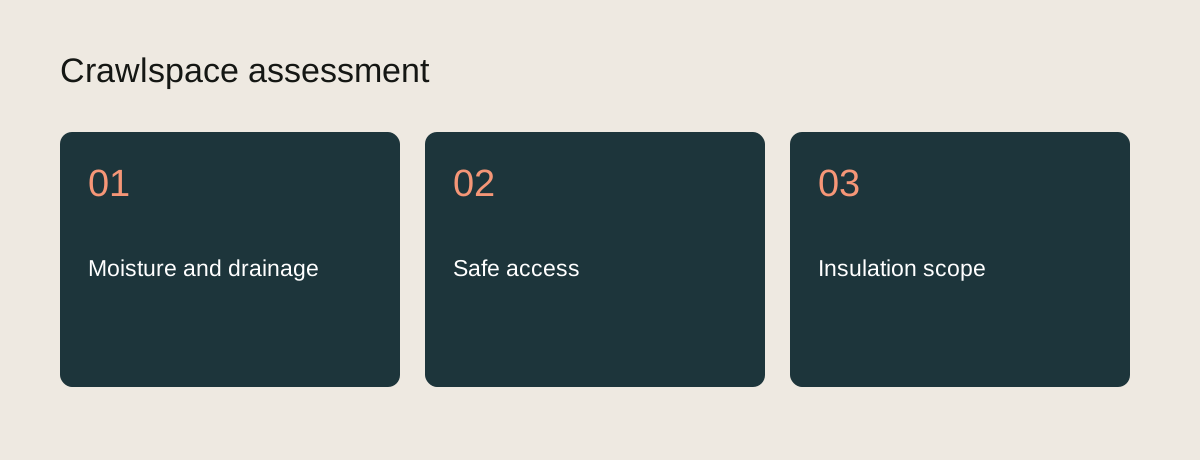
Assess moisture, access, substrate and ventilation before planning crawlspace insulation.
Start with evidence
Record the existing substrate, exposure, damage, access and previous work. Photographs are useful when they are labelled as actual projects or clearly identified as representative.
Define performance and constraints
Identify the required outcome, operating hours, adjacent finishes, ventilation, cure or drying time and documentation obligations before selecting a product.
Request a written scope
The proposal should identify preparation, repairs, materials, application limits, exclusions, protection and the party responsible for inspections or testing.
Verify before closeout
Review appearance, coverage, transitions and required records. Keep product and maintenance information with the property file.
Separate moisture investigation from insulation pricing
Record water history, staining, plumbing changes and access limitations. Ask the assessor to identify the building boundaries and any repairs needed before a product is selected. An inaccessible area should remain an explicit unknown in the proposal rather than disappearing from the scope.
Keep services maintainable
Show valves, pipes, cables and inspection routes on the project brief. Ask who arranges restricted access and what must be moved. Agree on completion photographs and a record of excluded areas so later maintenance staff can understand what was treated and what still needs attention.
Sources and editorial note
Published by Industry Army Marketing (IAM). Updated September 28, 2026. This is an independent project-planning article, not an installation specification. Confirm product and assembly requirements using current manufacturer documents and the responsible project professionals.