Industrial coatings · Field guide
Epoxy Floors for Retail Stores
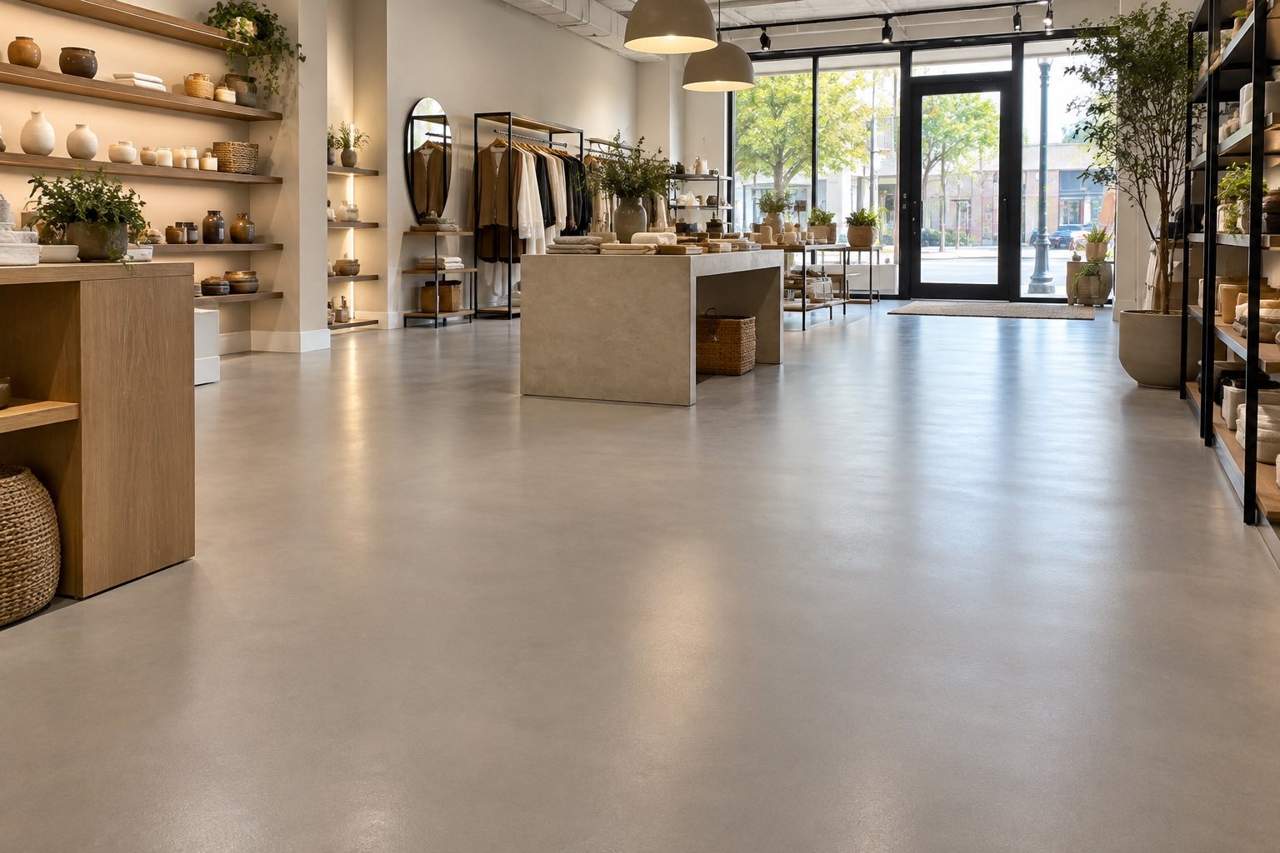
How traffic, slip resistance, cleaning, colour, phasing and reopening time shape a retail floor system.
Start with evidence
Record the existing substrate, exposure, damage, access and previous work. Photographs are useful when they are labelled as actual projects or clearly identified as representative.
Define performance and constraints
Identify the required outcome, operating hours, adjacent finishes, ventilation, cure or drying time and documentation obligations before selecting a product.
Request a written scope
The proposal should identify preparation, repairs, materials, application limits, exclusions, protection and the party responsible for inspections or testing.
Verify before closeout
Review appearance, coverage, transitions and required records. Keep product and maintenance information with the property file.
Describe how the store actually operates
Map entrances, queuing areas, stock routes and fixtures. Ask the team to review wet entrance conditions, cleaning practices and visual expectations together. A small colour sample does not show an entire floor under the store’s lighting, so agree a representative review where appearance is important.
Include the reopening work
Price moving fixtures, protecting stock and reinstating displays as explicit responsibilities. Break the programme into preparation, repairs, coating and permitted use under the selected system’s instructions. Give the store manager a written handover showing any restrictions that remain after the crew leaves.
Sources and editorial note
Published by Industry Army Marketing (IAM). Updated September 28, 2026. This is an independent project-planning article, not an installation specification. Confirm product and assembly requirements using current manufacturer documents and the responsible project professionals.